780 m² on the Volga: architecture, interiors and landscape as a single project.
Client
Residence · Kazan
Year
2025
Scope
Architecture, Construction, Interiors, Landscape
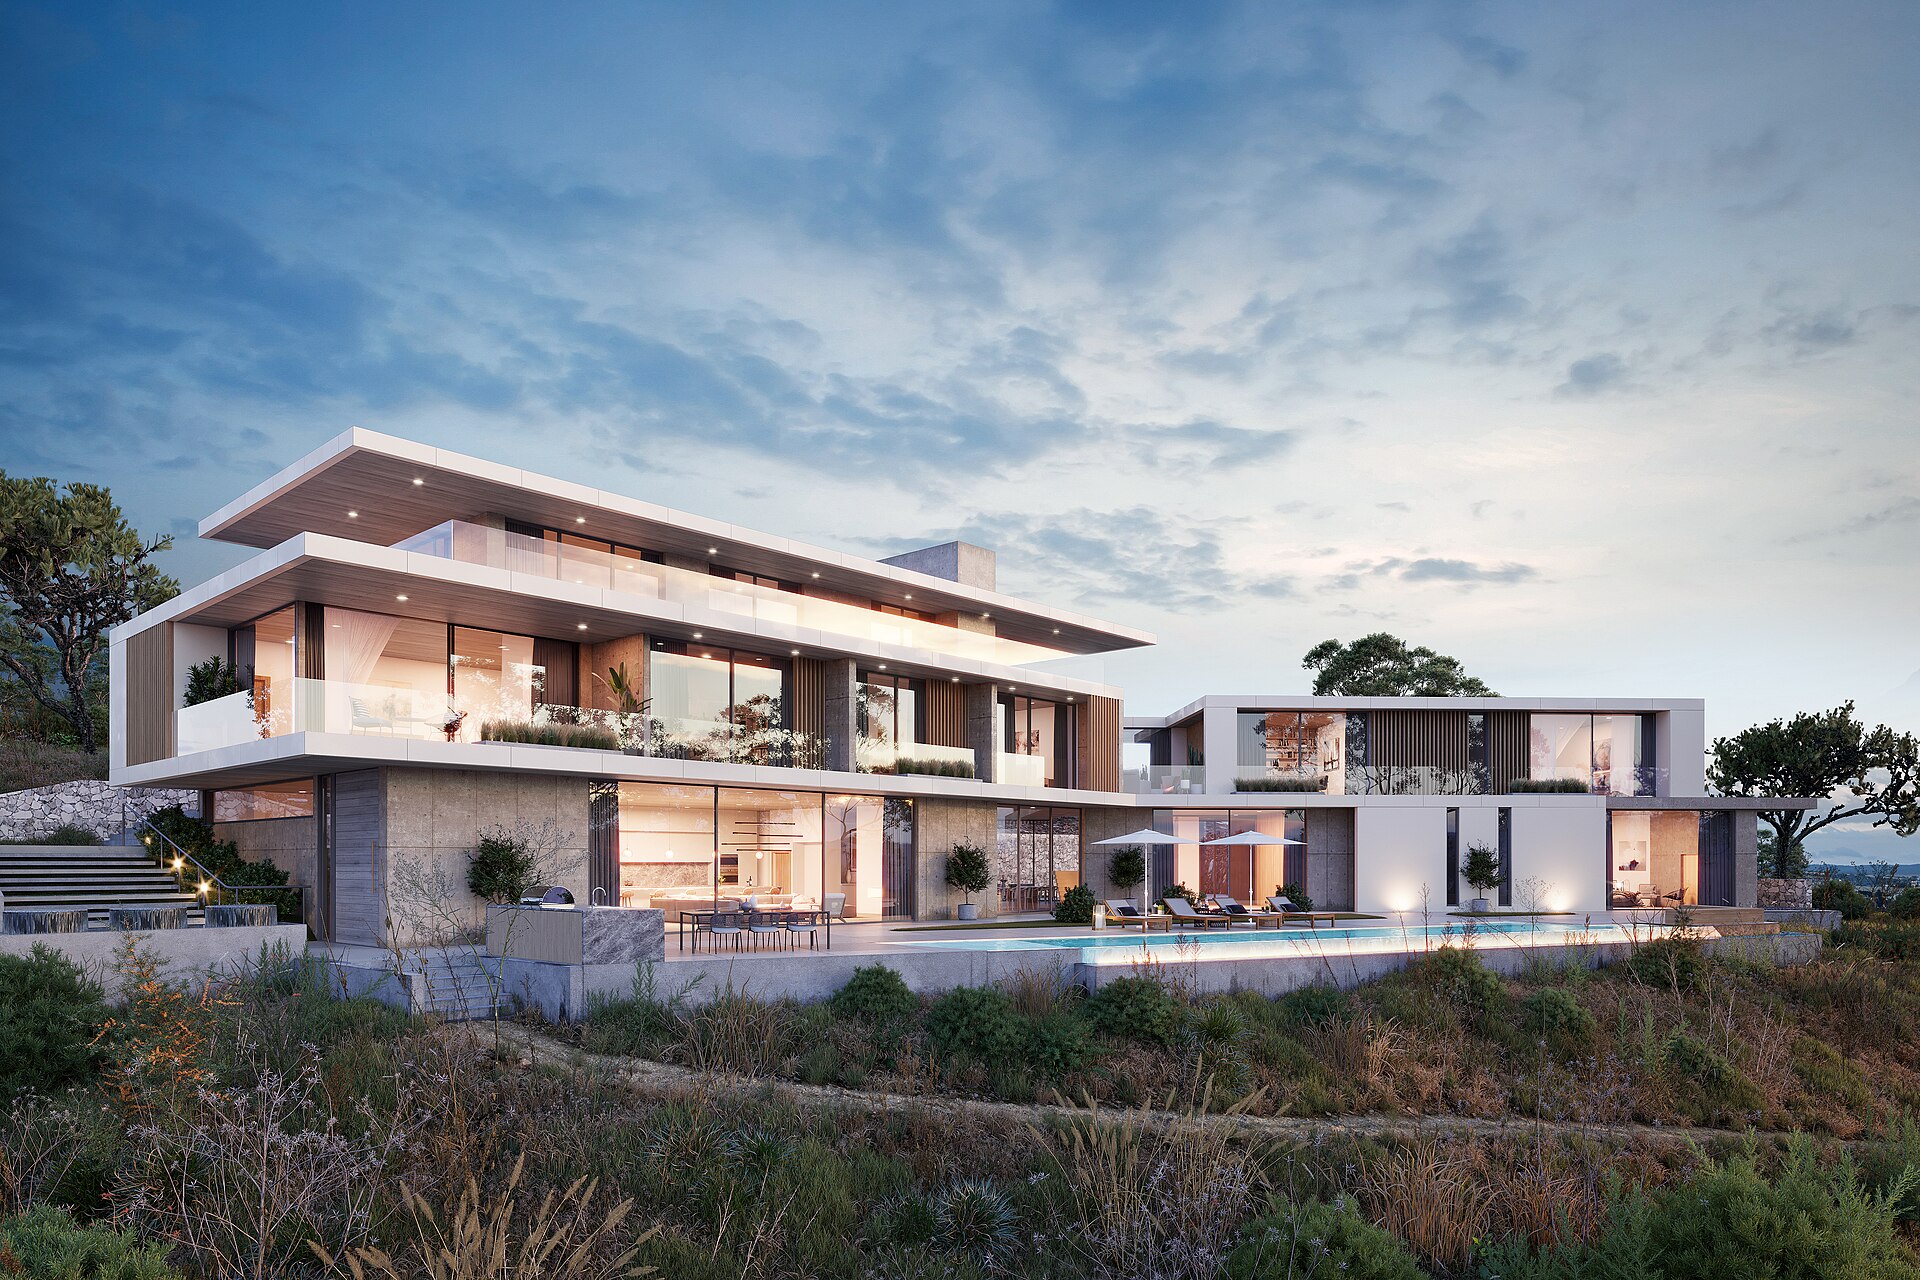
Visualisation. View from the water.Tuantranseo / CC BY 4.0
About the project
The house is set along the shoreline so the main view opens from every shared space. Three levels, stone at the base, oak and glass in the main volumes.
Design and construction ran turnkey: technical documentation, contractor selection, site supervision until handover.
Visualisations
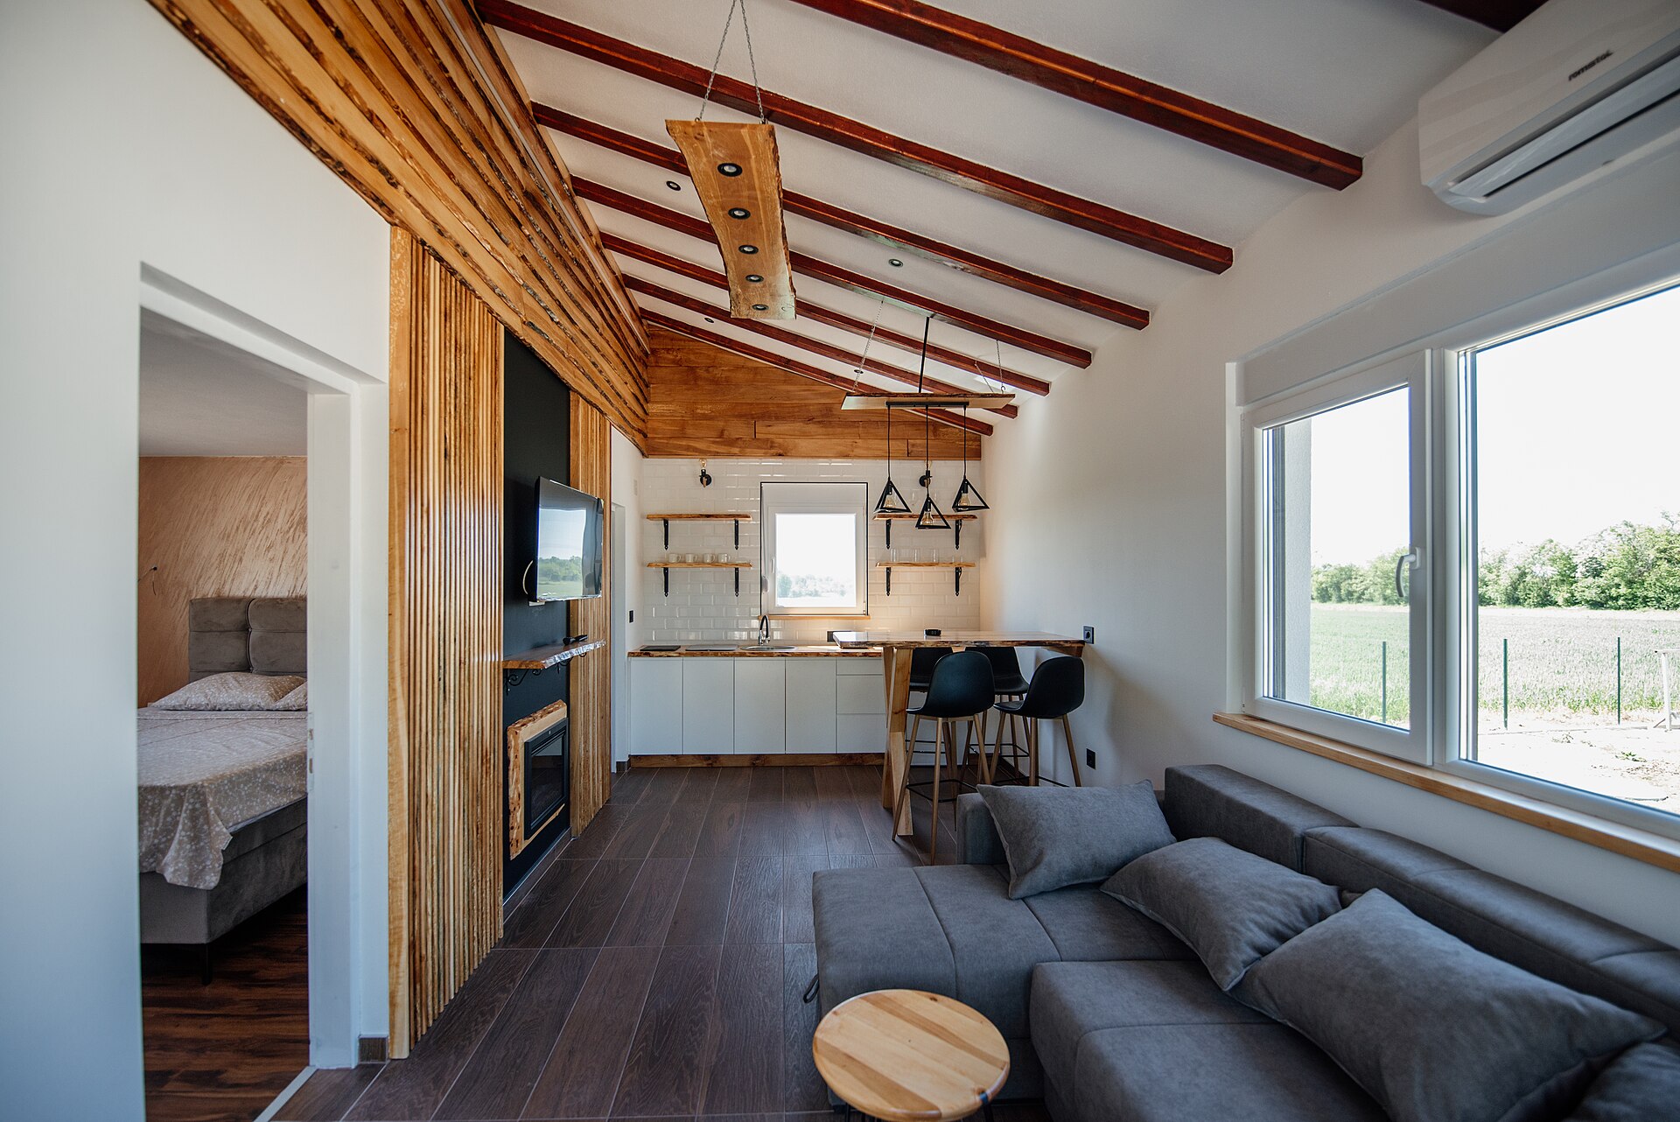
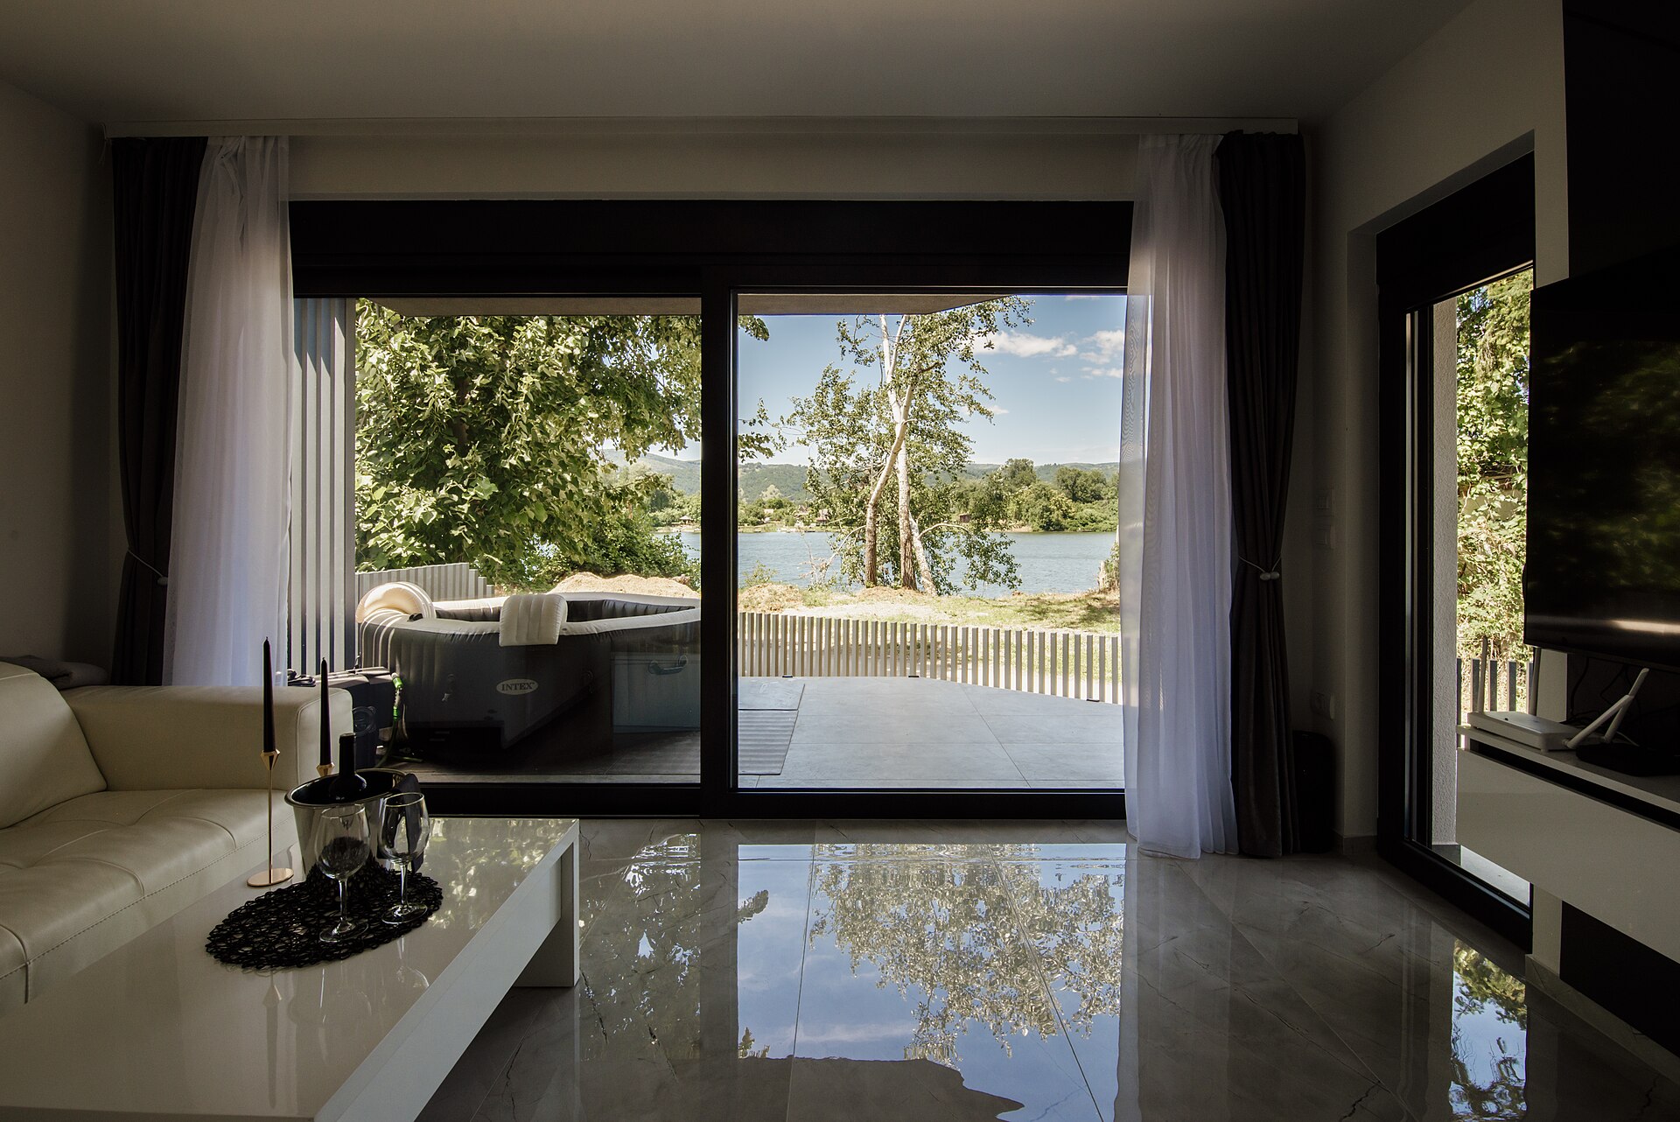
Visualisation of the living room.Shixart1985 / CC BY 2.0
During works
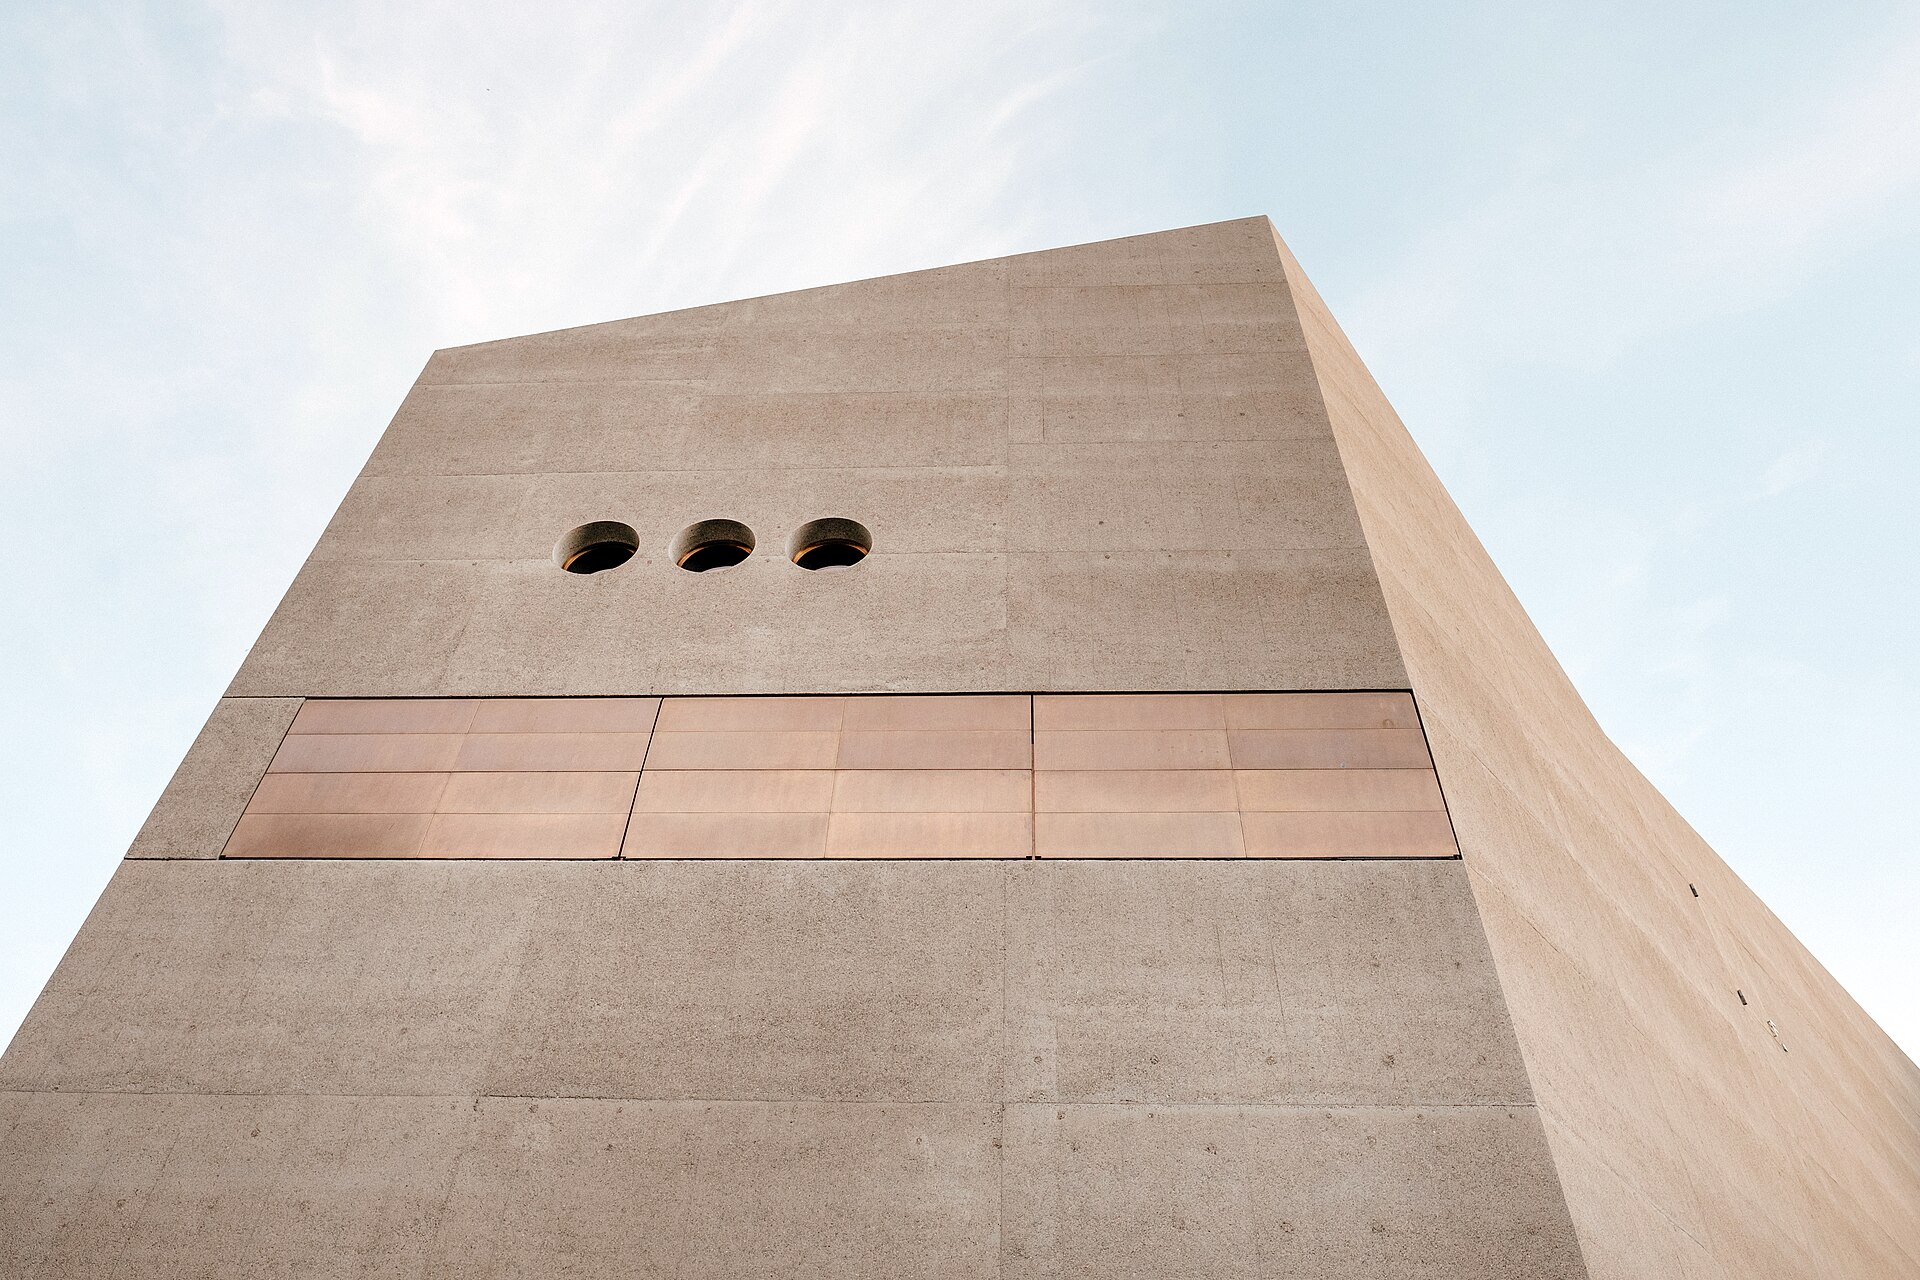
During works. Concrete structure.Samuel Zeller / Unsplash